Property photo 1
Property photo 2
Property photo 3
Property photo 4
Property photo 5
5 Beds
7 Baths
6,550 sqft

$1,495,000

11625 Old Mill Road, Oklahoma City OK, 73131

Price per sqft$228.24
Built in2008
Property size6,550 sqft
Property typeResidential
Courtesy of Keller Williams Central OK, Anne Wilson Listing Contact: (405) 820-8139

Overview

Active

Listed Oct 12, 2026

Updated 5h ago

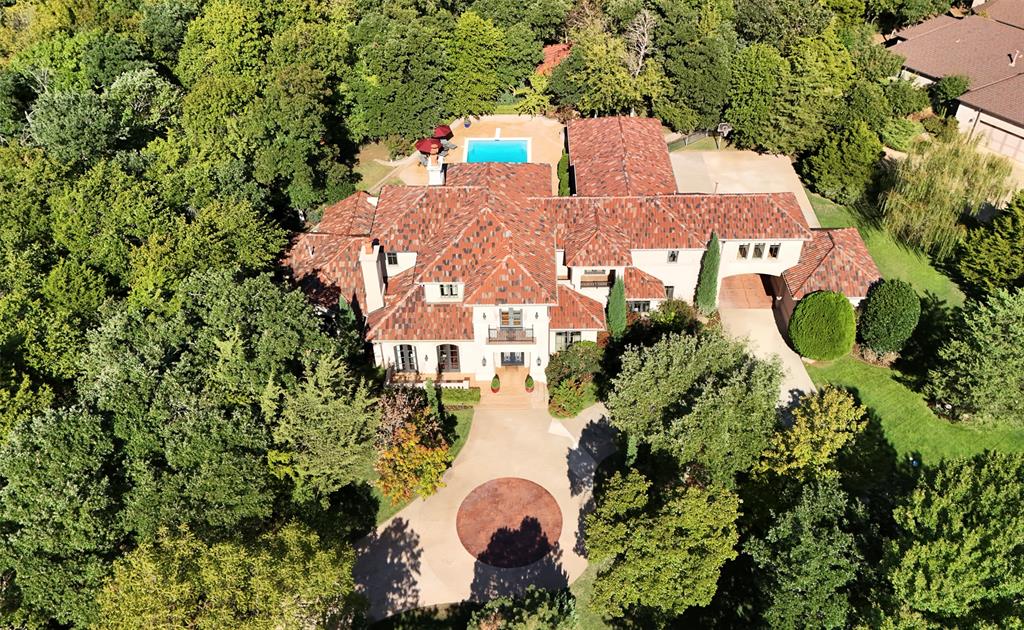
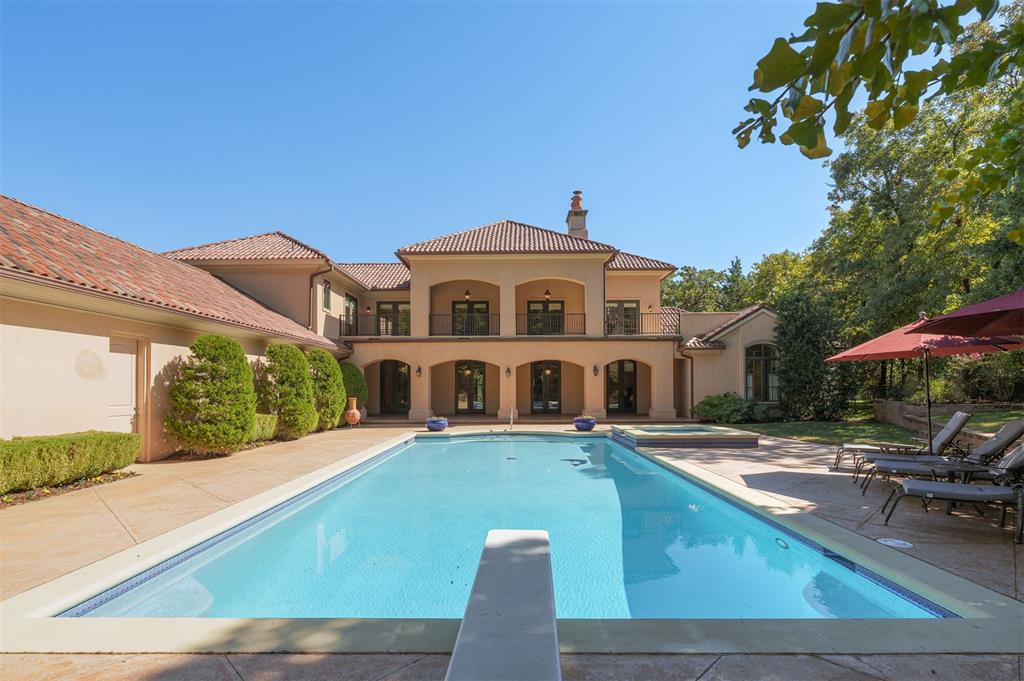
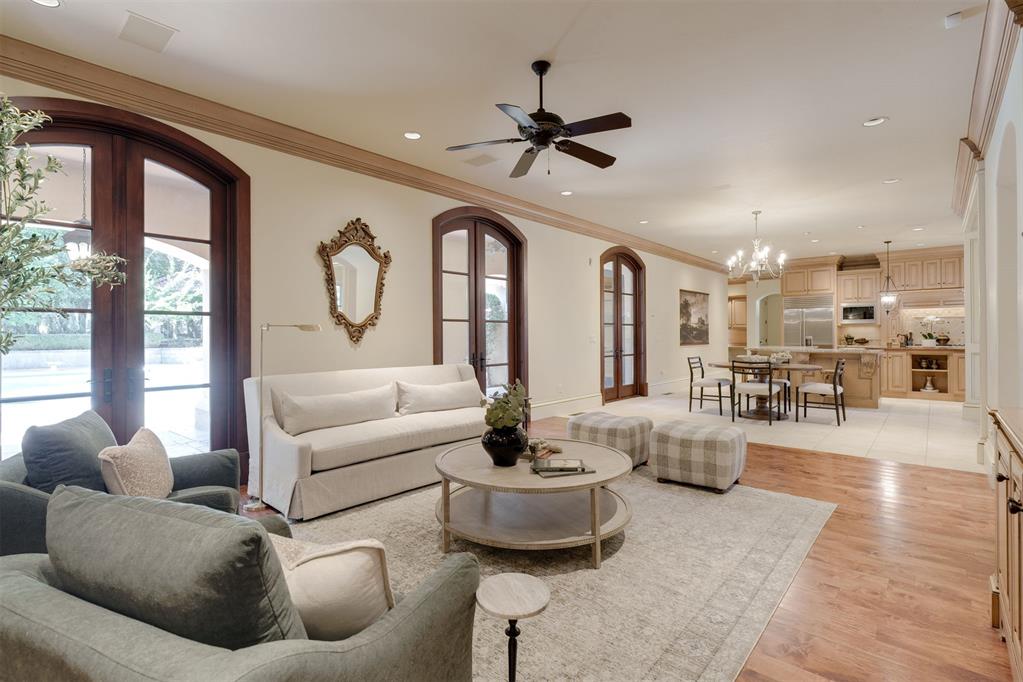
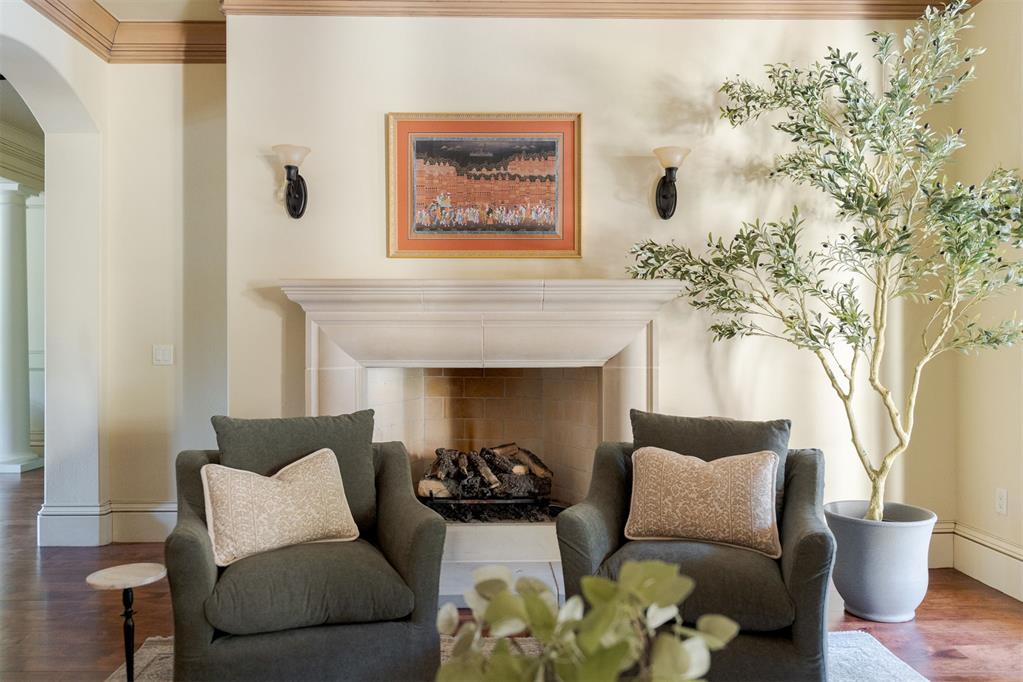
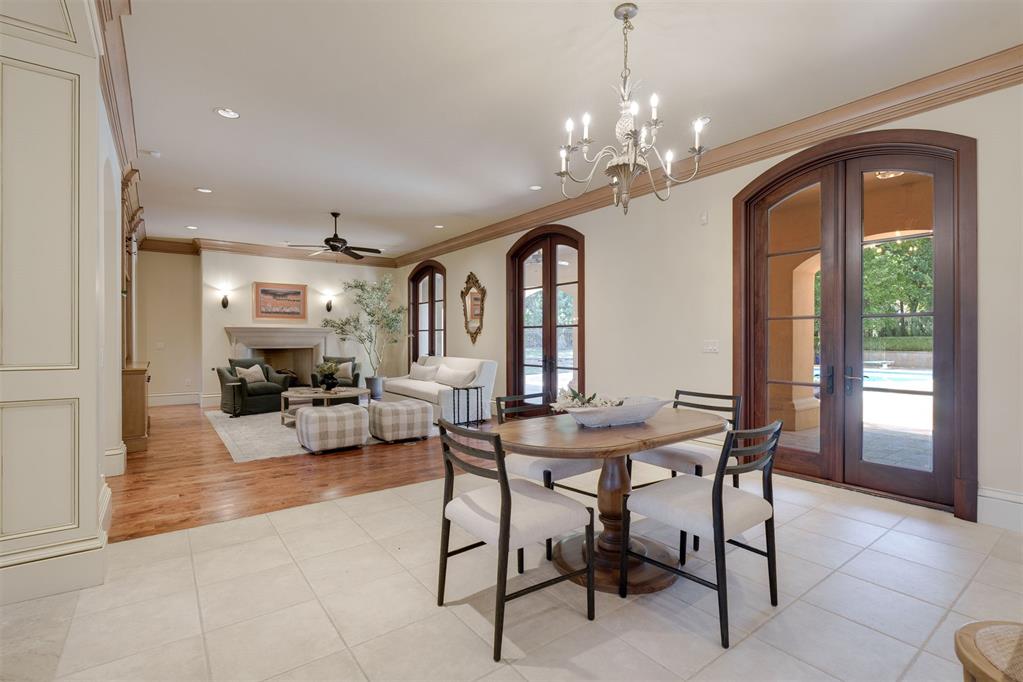
Tucked among the trees on approximately one acre, this Mediterranean masterpiece with transitional styling is something special. Exceptional craftsmanship and timeless materials shine in the curved staircase, soaring ceilings, beautiful woodwork and expansive Pella windows. Designed for a few or a crowd, the home offers a main-level primary suite and second ensuite bedroom, plus three generous ensuite bedrooms upstairs, all with walk-in closets. Marble, wood and tile floors flow beautifully throughout the main level. The kitchen opens to the family room and features a Wolf gas range, pot filler, double ovens, cabinet depth built-in refrigerator/freezer, warming oven, microwave, large island, breakfast bar, pantry and dining area. A wall of rounded, divided-light Pella doors frames views of the pool and grounds; a conveniently located wet bar with an ice maker serves the adjoining living spaces including the formal living with designer draperies, wood floors, magnificent wood Pella clad doors with glass. Adjacent to both living areas is a large study with a coffered ceiling, built-in desk, storage/bookcases, a spectacular window and a small office alcove for more workspace, storage and computers. Outside, a grand-scale swimming pool anchors the resort-worthy settling with a hot tub, cabana, sun decks, covered patios and balconies—including one with a wonderful view of Fourth of July fireworks! Upstairs, a light-filled multipurpose room, open reading/game area and very generous sized workout room with balcony access. Thoughtful extras include... a four-car garage (three attached one detached) Circle driveway. Porte-cochere with kitchen access. Two storm shelters (interior safe room and garage-floor shelter). Whole-house generator. Ludowici lifetime tile roof. Well water for yard. Full sprinkler system. Garden. Laundry chute. Planning desk tucked away by the kitchen. Laundry room with sink and pet washing station. See floor plan in photos.

$9,946/mo

Est. mortgage payment based on a $1,495,000 home price.

All estimates are provided by Luxury Presence for informational purposes only. Actual amounts may vary.

Additional information

MLS® ID
1253192

Interior Features

Bedrooms
5
Bathrooms
7
Fireplace
Yes
Cooling
Yes
Heating
Yes
Basement
No

Exterior Features

Lot Size
1 Acre

Other Property Details

Taxes
$23,375
Tax Frequency
Annually
Association Fee Frequency
Yearly
Garage
Yes
Pool
Yes
MLS provider logo

Listings courtesy of MLSOK, Inc. as distributed by MLS GRID

All information deemed reliable but not guaranteed and should be independently verified. All properties are subject to prior sale, change or withdrawal. Neither listing broker(s) nor Sarah Jane Johnson shall be responsible for any typographical errors, misinformation, misprints and shall be held totally harmless. Properties displayed may be listed or sold by various participants in the MLS. 

Based on information submitted to the MLS GRID as of 3:51 AM UTC on 10/13/2026. All data is obtained from various sources and may not have been verified by broker or MLS GRID. Supplied Open House Information is subject to change without notice. All information should be independently reviewed and verified for accuracy. Properties may or may not be listed by the office/agent presenting the information.

©2026 MLSOK, Inc. All rights reserved.

DMCA Notice 

Powered by Luxury Presence